$ 305,000 $ 325,000 6.2%

2600 Tralawn Dr

Pensacola, FL 32526

  • 3 Beds
  • 2 Baths
    Full Baths: 2
  • 1,860 SqFt
  • 1.19 Lot Size
  • 1967 Year Built
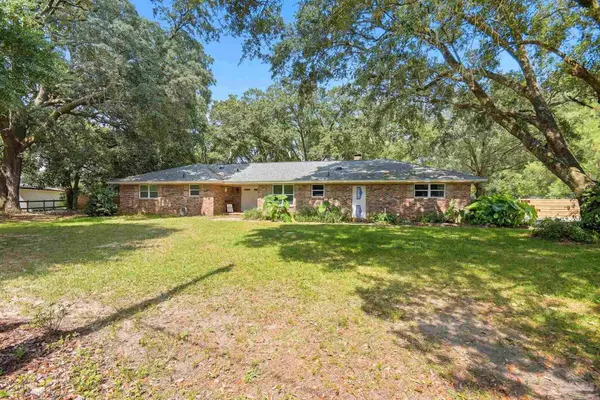
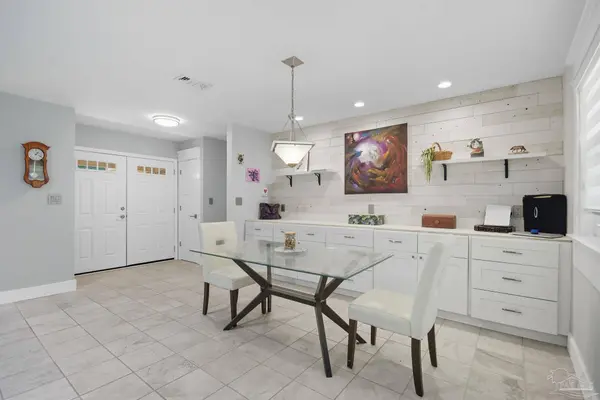
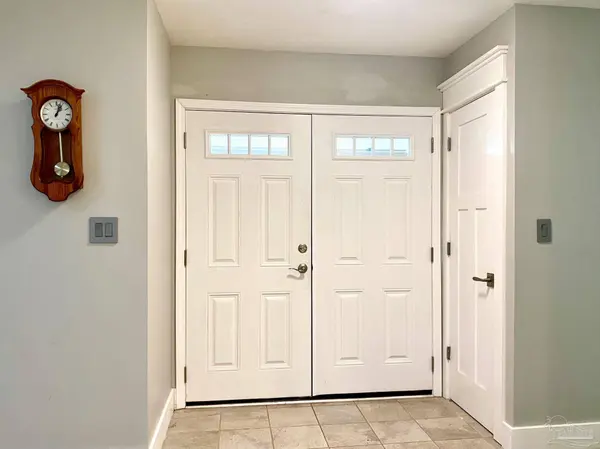
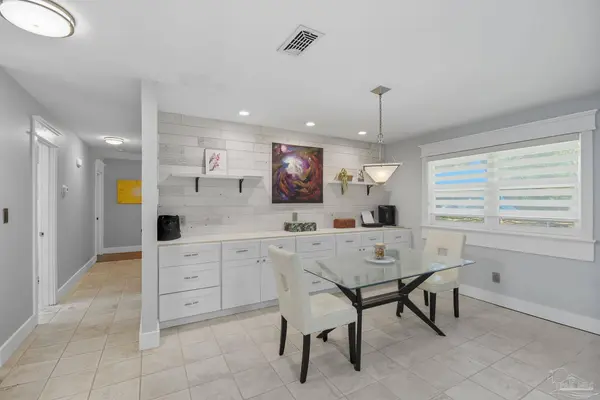
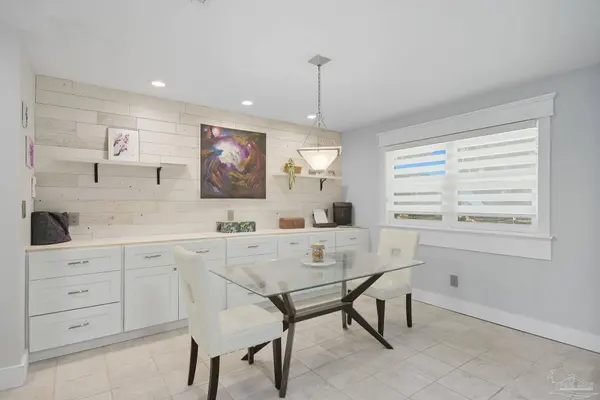
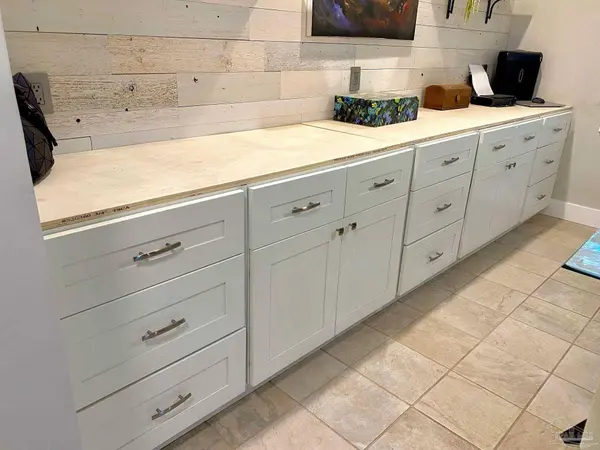
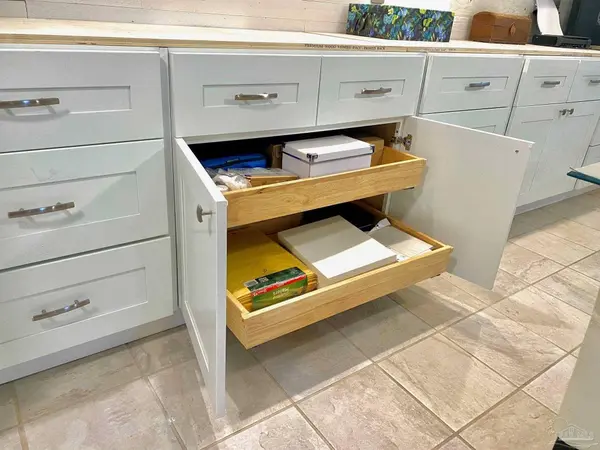
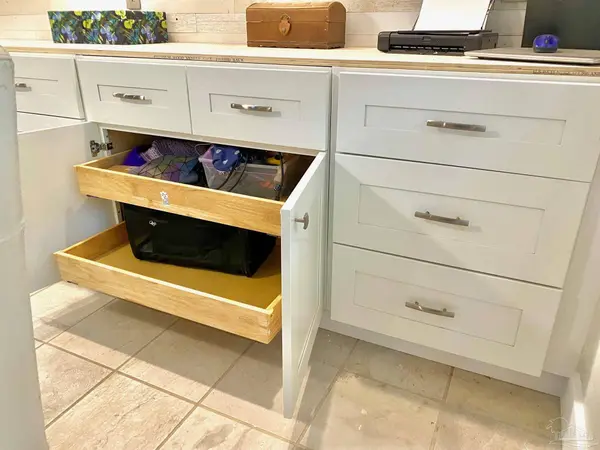
Welcome to this 3-bedroom, 2-bathroom home on 1.19 acres, offering the perfect mix of comfort, function, and outdoor living. Drive into your side-entry 2-car garage. Double front doors open to an airy, open-concept floor plan where luxury vinyl plank flooring meets craftsman-style trim and doors. It's a timeless appeal. The spacious living area features a brick fireplace, while the dining space includes a built-in sideboard—perfect for entertaining and everyday convenience. The kitchen, complete with two pantries (one newly added), is functional yet could be the remodel you've been looking for, allowing you to design your dream space. A large laundry room adds everyday ease. The main suite is a true retreat with new LED lighting, a custom walk-in closet with built-in dresser, and a fully remodeled bath. This spa-like space includes stone flooring, dual quartz vanities with undermount sinks, a pocket door entry, walk-in shower with rain head and hand sprayer, and a modern floating toilet. Two additional bedrooms feature generous closets, ceiling fans, and blinds—one even includes a built-in desk, perfect for a home office or study space. The second bathroom offers a large stone-top vanity, under mount sink, tile floors, shower/tub combo, and a new toilet. Step outside through sliding glass doors into your private backyard retreat. Gardens, raised beds, a greenhouse, two sheds, and chickens (negotiable) make this a true homestead haven. With a 2-car garage and ample parking, storage and space are never an issue. This property balances move-in-ready features with opportunities to personalize, offering both style and functionality. Roof 2023, tankless gas water heater 2018, HVAC 2018 with UV system added in 2024. Schedule your showing today and discover all the thoughtful details this home has to offer!
Listed by Catherine Bergfelder of Epique Realty, Inc. , Sold By Catherine Bergfelder of Epique Realty, Inc.

PROPERTY DETAIL

  • Key Details

    Sold Price $305,000

    Property Type Single Family Home

    Sub Type Single Family Residence

    Listing Status Sold

    Purchase Type For Sale

    Square Footage 1, 860 sqft

    Price per Sqft $163

    Subdivision Lake Francis Homes

    MLS Listing ID 670139

    Sold Date 10/31/25

    Style Ranch

    Bedrooms 3

    Full Baths 2

    HOA Y/N No

    Year Built 1967

    Lot Size 1.190 Acres

    Acres 1.19

    Lot Dimensions 160x193x250x141x157

    Property Sub-Type Single Family Residence

    Source Pensacola MLS

  • Location

    State FL

    County Escambia - Fl

    Zoning Res Single

  • Rooms

    Other Rooms Yard Building

    Dining Room Breakfast Bar, Eat-in Kitchen, Kitchen/Dining Combo, Living/Dining Combo

    Kitchen Not Updated, Laminate Counters, Pantry

  • Building

    Faces From the intersection of Pine Forest Road and Mobile Hwy, go north on Pine Forest Rd for about 2 miles then turn right on Tralawn Drive. OR from intersection of Nine Mile Road and Pine Forest Road go south on Pine Forest Road for about 2.5 miles and turn left on Tralawn Drive. House will be 4th house on the left: 2600 Tralawn Drive. Thanks for showing!!

    Story 1

    Water Public

    Structure Type Brick,Frame

    New Construction No

  • Interior

    Interior Features Ceiling Fan(s), Recessed Lighting

    Heating Heat Pump, Central, Fireplace(s)

    Cooling Heat Pump, Central Air, Ceiling Fan(s)

    Flooring Tile, Vinyl, Simulated Wood

    Fireplaces Type Electric

    Fireplace true

    Appliance Tankless Water Heater/Gas, Refrigerator, Oven

  • Exterior

    Exterior Feature Fire Pit

    Parking Features 2 Car Garage, Side Entrance, Garage Door Opener

    Garage Spaces 2.0

    Fence Back Yard, Chain Link, Privacy

    Pool None

    View Y/N No

    Roof Type Shingle,Hip

    Total Parking Spaces 2

    Garage Yes

  • Others

    HOA Fee Include None

    Tax ID 241S311300024008

    Security Features Smoke Detector(s)

CONTACT

Catherine Bergfelder

GET IN TOUCH

Your Full Name
Your Phone Number*
Write Your Message