$ 290,000 $ 292,000 0.7%

2587 Fiddlers Cir

Cantonment, FL 32533

  • 3 Beds
  • 2 Baths
    Full Baths: 2
  • 1,652 SqFt
  • 6,011 Lot Size
  • 2011 Year Built
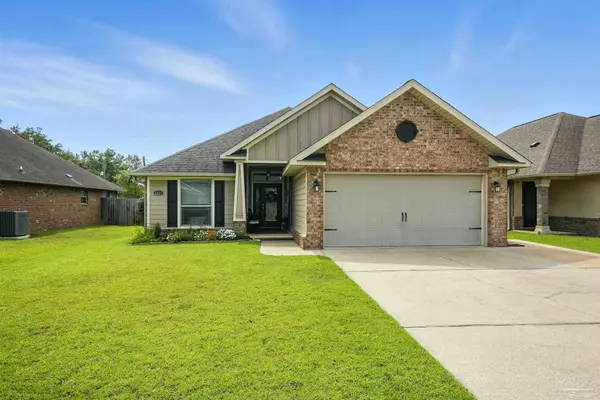
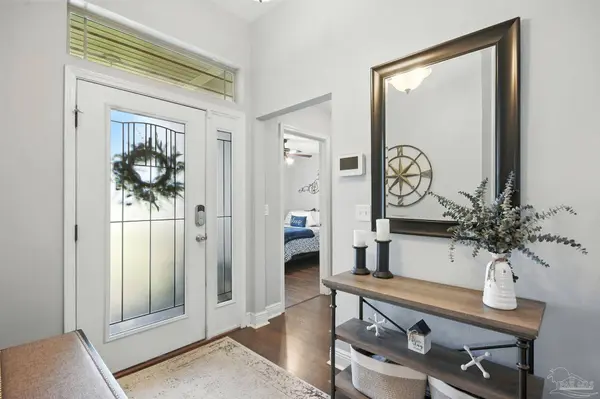
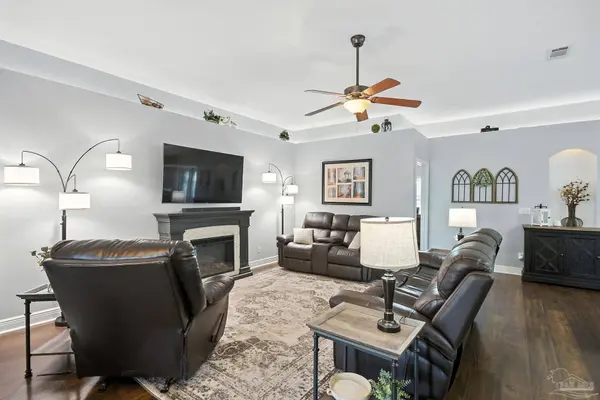
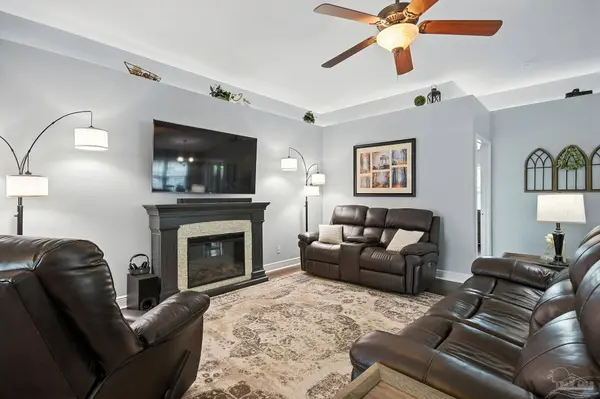
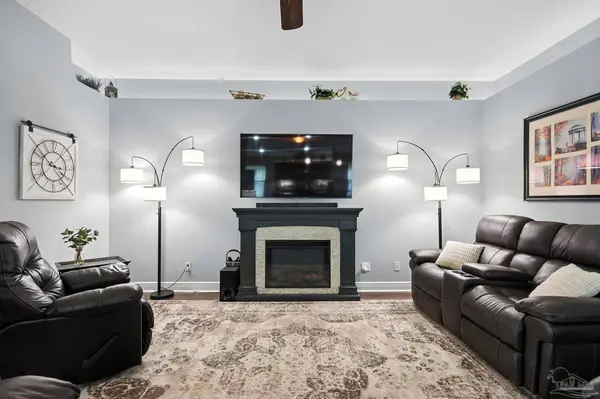
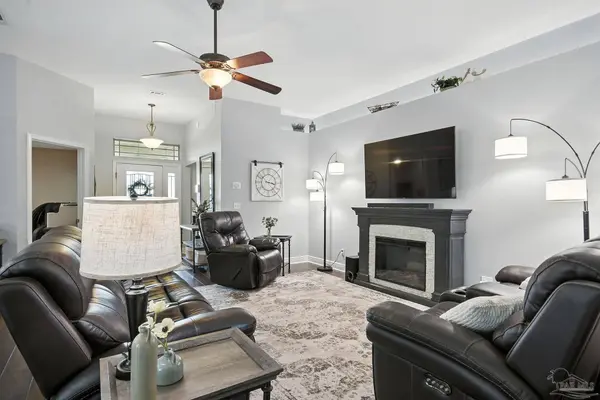
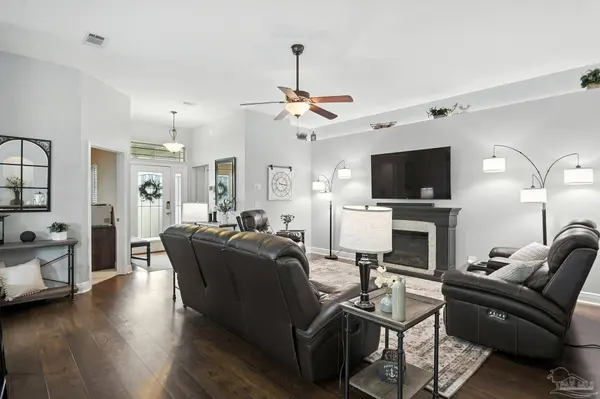
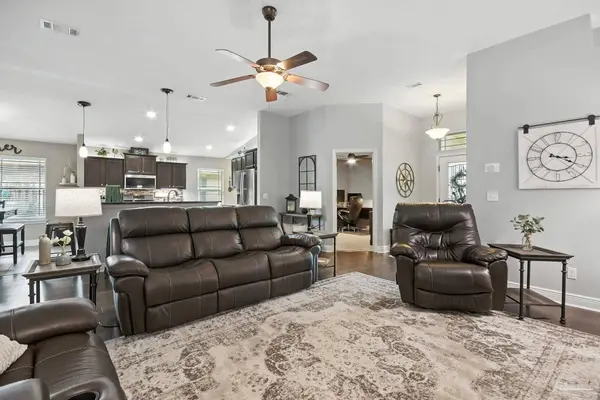
Come see this Craftsman-style brick home w/ Hardie plank accents offering timeless curb appeal w/lush landscaping, extra concrete for parking, full yard irrigation system, gutters, and a 6x10 ft covered front porch. A leaded glass door w/ sidelight & transom welcomes you into a 6-ft-wide foyer, setting the stage for a grand entry. Inside, luxury vinyl plank floors, smooth ceilings, and an open layout create an airy, inviting flow. The 10-ft ceilings in the main living area and ambient lighting in niches & ledges allow for a custom feeling. The chef-inspired kitchen boasts granite countertops, new GE stainless steel appliances, crowned cabinetry with tile backsplash & under/over cabinet lighting. A hop-up bar for more seating, recessed LED lights, and large pantry make it complete. The open dining space at 10x10 is perfect for gathering around the table for game nights & meals. The Alexa Smart Home system with Ring camera, smart lights, and Nest thermostat lets you control comfort & security from your phone. The main suite features a tray ceiling, double windows, a walk-in closet with dual hanging space, and a spa-like bath with granite counters, two under-mount sinks, a garden tub, separate shower w/ glass door, tile floors and water closet. Two more bedrooms offer flexibility for a home office, game room, or guest retreat. The guest bath features a large vanity with stone counters, a shower/tub combo, & tile floors. Step through French doors to a screened patio and a covered open patio with a negotiable hot tub all overlooking the privacy-fenced backyard. More features: custom style laundry room with a negotiable washer/dryer set, keyless entry, hurricane protection, termite bond, and all TV mounts convey. This Tuscany floor plan by KW Homes blends style, comfort, & versatility—ready for you to move right in. Location is prime! Tate High School district. Be the first one to view the home because at this price it won't last.
Listed by Catherine Bergfelder of Epique Realty, Inc. , Sold By Brant Peacher of Avenue Realty

PROPERTY DETAIL

  • Key Details

    Sold Price $290,000

    Property Type Single Family Home

    Sub Type Single Family Residence

    Listing Status Sold

    Purchase Type For Sale

    Square Footage 1, 652 sqft

    Price per Sqft $175

    Subdivision Fiddler'S Walk

    MLS Listing ID 669284

    Sold Date 11/12/25

    Style Contemporary

    Bedrooms 3

    Full Baths 2

    HOA Fees $11/ann

    HOA Y/N Yes

    Year Built 2011

    Lot Size 6,011 Sqft

    Acres 0.138

    Lot Dimensions 50' x 120'

    Property Sub-Type Single Family Residence

    Source Pensacola MLS

  • Location

    State FL

    County Escambia - Fl

    Zoning Res Single

  • Rooms

    Dining Room Breakfast Bar, Kitchen/Dining Combo

    Kitchen Updated, Granite Counters, Kitchen Island, Pantry

  • Building

    Faces Take Hwy 29 or Old Palafox Rd north toward Cantonment. Turn left on W. Roberts Road and go 1.4 miles. Turn right on Fiddlers Circle -- the entrance to Fiddlers Walk community. House will be second on the left. 2587 Fiddlers Circle. Thanks for Showing!!

    Story 1

    Water Public

    Structure Type Frame

    New Construction No

  • Interior

    Interior Features Ceiling Fan(s), High Ceilings, Plant Ledges, Recessed Lighting

    Heating Natural Gas

    Cooling Central Air, Ceiling Fan(s)

    Flooring Tile, Carpet, Simulated Wood

    Appliance Gas Water Heater, Built In Microwave, Dishwasher, Refrigerator

  • Exterior

    Exterior Feature Satellite Dish, Sprinkler, Rain Gutters

    Parking Features 2 Car Garage, Front Entrance, Garage Door Opener

    Garage Spaces 2.0

    Fence Back Yard, Privacy

    Pool None

    Utilities Available Underground Utilities

    View Y/N No

    Roof Type Shingle,Gable,Hip

    Total Parking Spaces 2

    Garage Yes

  • Others

    HOA Fee Include Management

    Tax ID 271N311301020001

    Security Features Smoke Detector(s)

CONTACT

Catherine Bergfelder

GET IN TOUCH

Your Full Name
Your Phone Number*
Write Your Message